
Sumer Gordon
REALTOR®


BEDS4
BATHS3 full
SQUARE FEET3,002
MLS#2641303
STATUSActive
PROPERTY TYPEResidential -
SUBDIVISIONThe Estates at Cross Timbers III
SCHOOLSkiatook - Sch Dist
Property Description
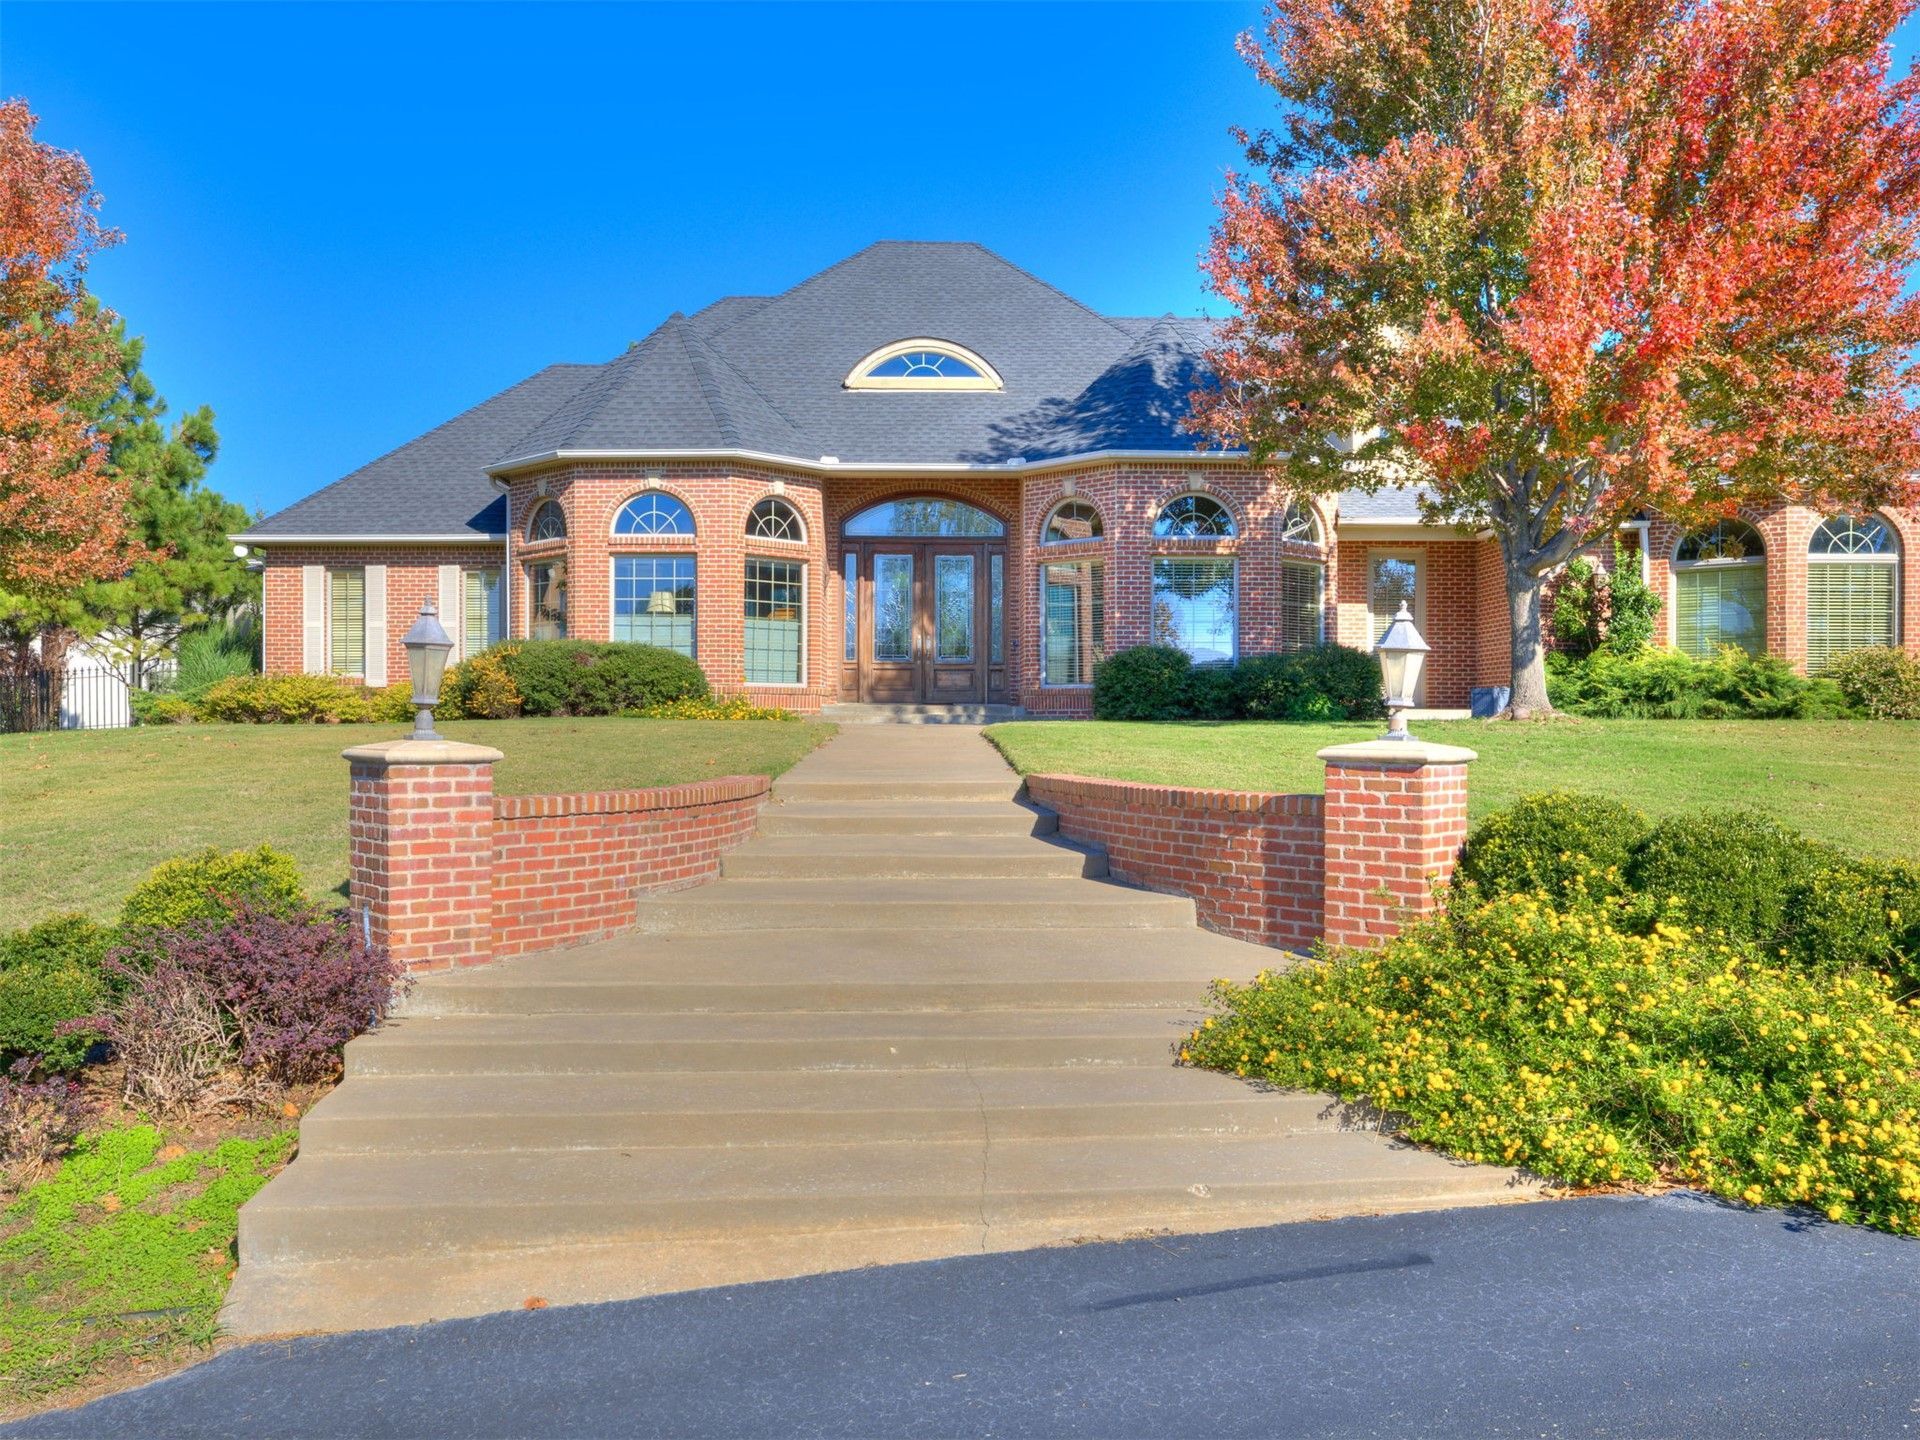
Lake life is calling! Welcome to the gated Cross Timbers Estates III community, just seconds from Skiatook Lake and Cross Timbers Marina! This spacious 4 bedroom, 3 full bath home sits on over half an acre, with room to spread out and enjoy. Picture summer days around your own private pool, which can be converted to salt water, then evenings unwinding after a day on the lake. Instant hot water adds everyday luxury. The real showstopper is the floored attic, reached from inside the home by a real staircase. It's huge storage today and ready to become a bonus room, office, game room or guest suite tomorrow. That's built-in room to grow! Single-story living, an attached garage, interior safe room, and amazing patio complete the package. Gated lake-area living with a pool and this much potential is a rare find. Don't miss this incredible opportunity! Selling as is, Schedule your showing today!
Property Features
Property Type: Residential -
Cooling: Central Air
Fireplaces: 1
Garage: 2
Heating: Electric, Gas, Heat Pump
Home Style: French Provincial
Lot Size: 0.58 Acres
Roof Type: Asphalt, Fiberglass
Stories: 1.0
Taxes: $5,826
Year Built: 2008
Amenities
Attic
Central Vacuum
Granite Counters
High Ceilings
High Speed Internet
Vaulted Ceiling(s)
Gas Range Connection
Gas Oven Connection
Irrigation Sprinklers
Landscaping
Outdoor Kitchen
Other
Rain Gutters
Feature Descriptions
Appliances: Built-In Oven, Cooktop, Dryer, Gas Water Heater, Microwave, Oven, Range, Refrigerator, Washer
Association Amenities: Gated
Body of Water: Skiatook Lake
Community Features: Gutter(s), Marina, Sidewalks
Door Features: Insulated Doors
Exterior: Brick, Wood Frame
Fencing: Decorative, Full
Fireplace: Gas Log, Gas Starter
Flooring: Carpet, Tile, Wood
HOA Fee: 1000/ Annually
HOA Y/N: Yes
Laundry: Electric Dryer Hookup
Lot: Other
Parcel#: 570077251
Parking: Garage Faces Side
Parking Notes: Garage Faces Side
Patio/Porch: Covered, Patio
Pets Allowed: Yes
Pool: In Ground, Liner
Security: Safe Room Interior, Security System Owned, Smoke Detector(s)
Sewer: Aerobic Septic
Swimming Pool: Yes
Utilities: Electricity Available, Natural Gas Available, Water Available
Water: Rural
Window: Vinyl, Insulated Windows
Local Schools
High School: Skiatook
Elementary School: Skiatook
School District: Skiatook - Sch Dist
Listed By / Shown By
Listed By
Agency Name: Brix Realty Group LLC (BO)
Shown By
Agent Name: Sumer Gordon
Agent Phone: (918) 261-0835
Agency Title: Chinowth & Cohen

Estimate Your Payment
Estimated Payment
$ 2,373.42 per month $1,669.17 Principal & Interest $485.50 Property Tax $218.75 Homeowner's InsuranceChange Payment Information



Privacy Policy / DMCA Notice / ADA Accessibility


This site is hosted, designed and copyright
© 1994 - 2026 by
Delta Media Group, Inc. -- Patent Pending --
9585 Sunset Circle | MLS# 2641303
This home located at 9585 Sunset Circle , Sperry, OK 74073 is currently listed for sale with an asking price of $750,000. This property was built in 2008 and has 4 bedrooms and 3 full baths with 3002 sq. ft. Sunset Circle is located in the The Estates at Cross Timbers III subdivision within the Skiatook - Sch Dist school district. Search The Estates At Cross Timbers III real estate on sgordon.ccoklahoma.com today.