
Sumer Gordon
REALTOR®


BEDS3
BATHS1 full
SQUARE FEET1,344
MLS#2635668
STATUSActive
PROPERTY TYPEResidential -
SUBDIVISIONSequoyah Co Unplatted
SCHOOLCentral - Sch Dist
Property Description
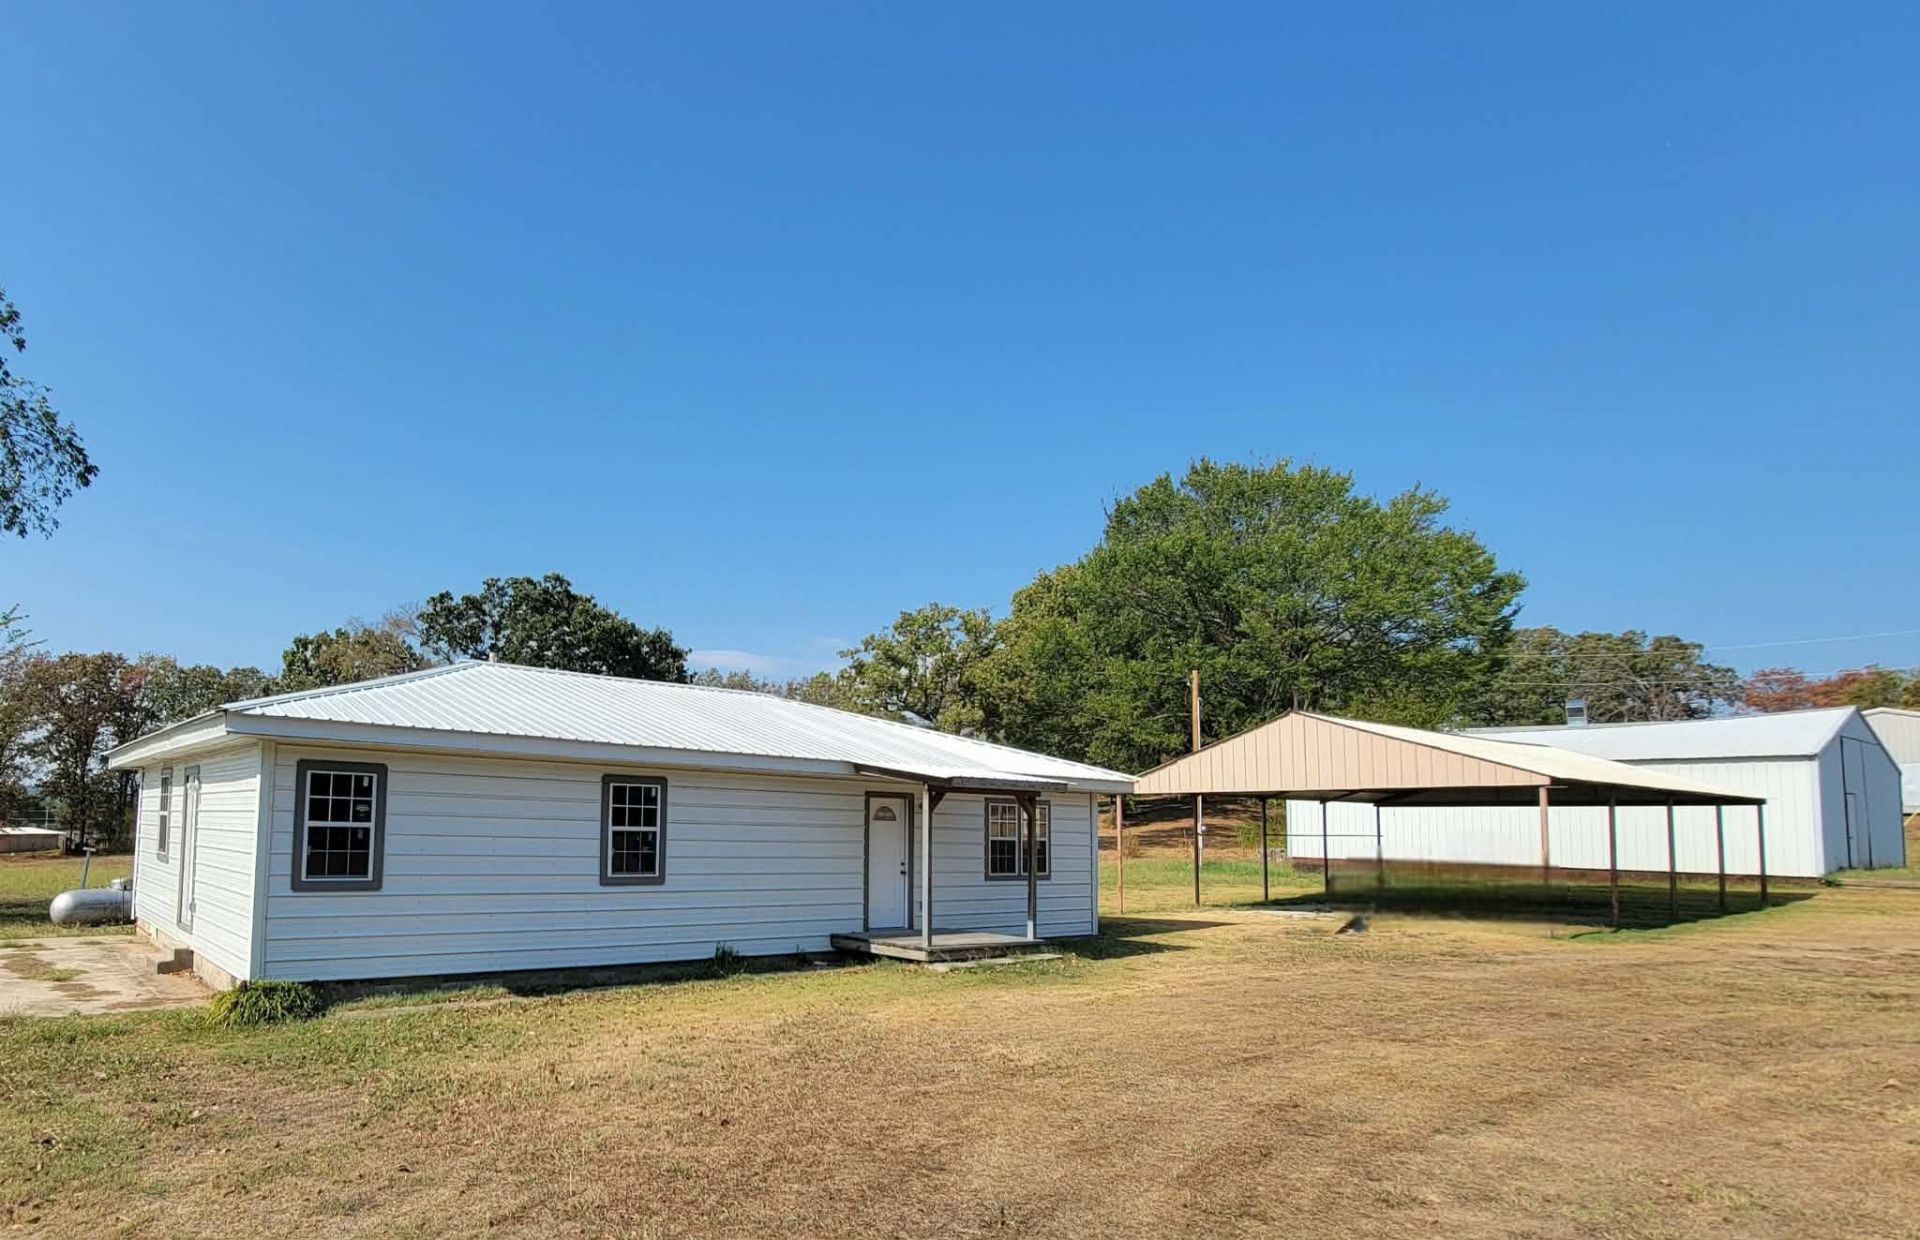
Remodeled 3-bed, 1-bath home on 1.17 acre m/l with a heavy-duty 4-stall carport between the house and the 30X40 shop, right off highway 64 just a few minutes east of Sallisaw! The house has been freshly painted inside and has all-new wiring. The shop boasts a cement floor, a big wood-burning stove and large doors for big equipment access, perfect for having your own business with the Highway 64 frontage that has high traffic volume. Enjoy country living with the convenience of being only a few minutes to dining, shopping, the hospital and Wal-Mart. Schedule a showing today and get into your new home in time for the holidays!
Property Features
Property Type: Residential -
Basement: None, Crawl Space
Cooling: Window Unit(s)
Heating: Propane, Other
Home Style: Ranch
Lot Size: 1.17 Acres
Roof Type: Metal
Stories: 1.0
Taxes: $515
Year Built: 1973
Amenities
Laminate Counters
Ceiling Fan(s)
Dirt Driveway
Gravel Driveway
Other
Feature Descriptions
Accessibility: Accessible Doors
Appliances: Electric Water Heater
Exterior: Steel, Wood Frame
Fencing: Other
Flooring: Laminate, Vinyl, Wood Veneer
HOA Y/N: No
Laundry: Washer Hookup, Electric Dryer Hookup
Lot: Mature Trees, Other, Sloped
Parcel#: 0000-10-011-024-0-035-00
Patio/Porch: Covered, Porch
Security: No Safety Shelter, Smoke Detector(s)
Sewer: Septic Tank
Topography: Sloping
Utilities: Electricity Available, Water Available
Water: Rural
Window: Vinyl
Local Schools
High School: Central
Elementary School: Central
School District: Central - Sch Dist
Listed By / Shown By
Listed By
Agency Name: C21/First Choice Realty
Shown By
Agent Name: Sumer Gordon
Agent Phone: (918) 261-0835
Agency Title: Chinowth & Cohen

Estimate Your Payment
Estimated Payment
$ 495.77 per month $400.38 Principal & Interest $42.92 Property Tax $52.47 Homeowner's InsuranceChange Payment Information



Privacy Policy / DMCA Notice / ADA Accessibility


This site is hosted, designed and copyright
© 1994 - 2026 by
Delta Media Group, Inc. -- Patent Pending --
3540 E Cherokee Avenue | MLS# 2635668
This home located at 3540 E Cherokee Avenue, Sallisaw, OK 74955 is currently listed for sale with an asking price of $179,900. This property was built in 1973 and has 3 bedrooms and 1 full baths with 1344 sq. ft. E Cherokee Avenue is located in the Sequoyah Co Unplatted subdivision within the Central - Sch Dist school district. Search Sequoyah Co Unplatted real estate on sgordon.ccoklahoma.com today.