
Sumer Gordon
REALTOR®


BEDS2
BATHS1 full
SQUARE FEET864
MLS#2634928
STATUSActive
PROPERTY TYPEResidential -
SUBDIVISIONRogers Co Unplatted
SCHOOLSequoyah - Sch Dist
Property Description
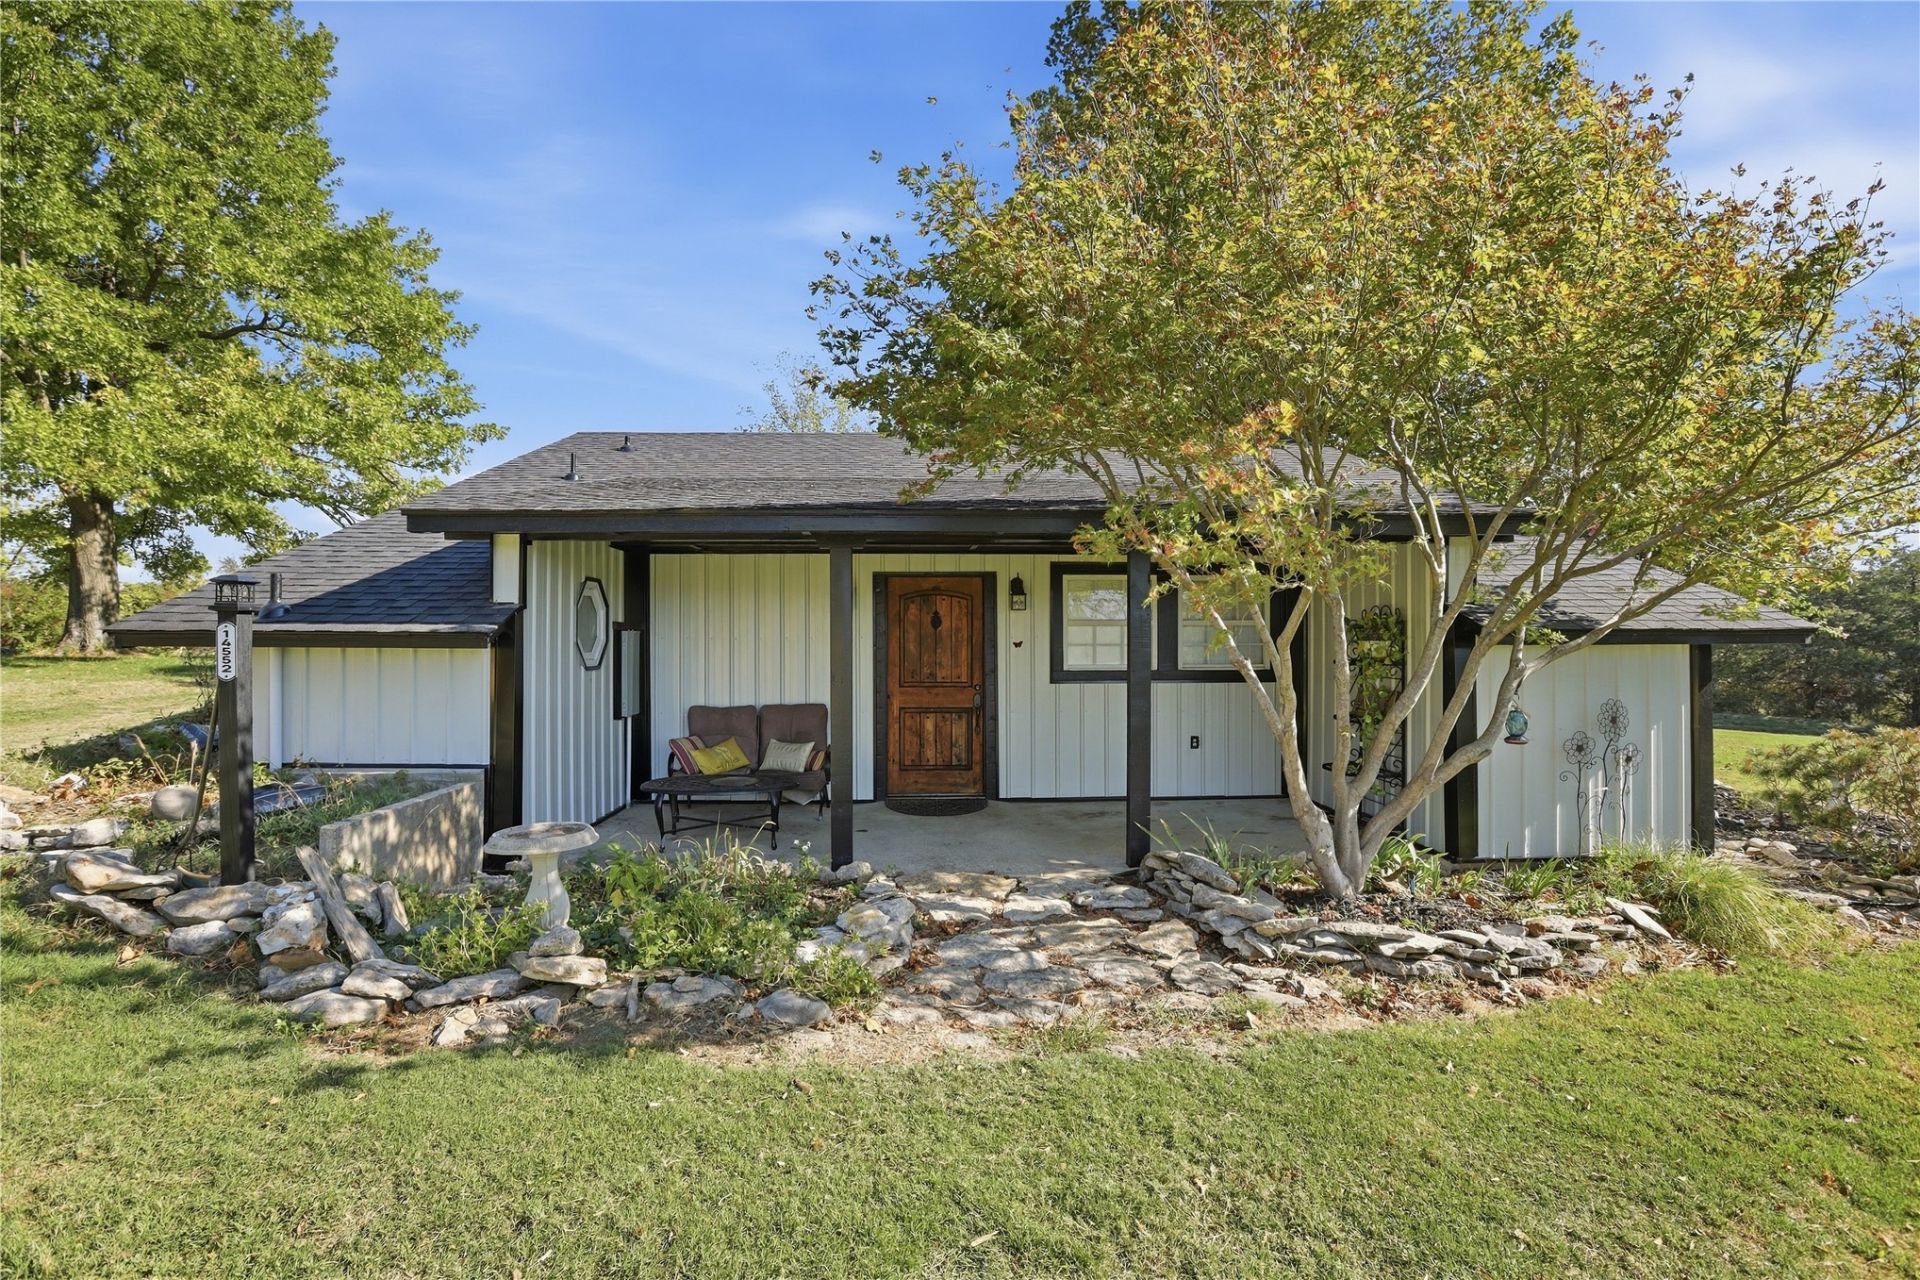
"HERE IT IS" Your lake home is ready. Small 2 bedroom nestled on a big corner lot with room for additional home. Home owner pulled it off the market to renovate the house with a new instant hot water system, new roof, new siding. It is ready to become somebody's quiet little escape, Within 2 miles of the hospital and all other amenities Claremore has to offer. The lake is only 40 yards from the end of the driveway easy access. World class mountain bike trails. Google and Tulsa are just 20 minutes commute.
Property Features
Property Type: Residential -
Basement: None
Cooling: Central Air
Garage: 2
Heating: Central, Electric
Lot Size: 1.66 Acres
Roof Type: Asphalt, Fiberglass
Stories: 1.0
Taxes: $1,009
Year Built: 1927
Amenities
Granite Counters
None
Ceiling Fan(s)
Electric Oven Connection
Gravel Driveway
None
Feature Descriptions
Appliances: Electric Water Heater, Oven, Range, Refrigerator
Body of Water: Claremore Lake
Days on Site: 3
Exterior: Steel, Wood Frame
Fencing: None
Flooring: Hardwood, Tile
HOA Y/N: No
Laundry: Electric Dryer Hookup
Lot: Corner Lot, Mature Trees
Parcel#: 660030738
Parking: Detached, Garage
Parking Notes: Detached, Garage
Patio/Porch: Patio, Porch
Pool: Above Ground, Liner
Security: No Safety Shelter
Sewer: Septic Tank
Swimming Pool: Yes
Utilities: Cable Available, Electricity Available
Water: Public
Water Features: Boat Ramp/Lift Access
Window: Vinyl
Local Schools
High School: Sequoyah
Elementary School: Sequoyah
School District: Sequoyah - Sch Dist
Listed By / Shown By
Listed By
Agency Name: Solid Rock, REALTORS
Shown By
Agent Name: Sumer Gordon
Agent Phone: (918) 261-0835
Agency Title: Chinowth & Cohen

Estimate Your Payment
Estimated Payment
$ 776.32 per month $612.03 Principal & Interest $84.08 Property Tax $80.21 Homeowner's InsuranceChange Payment Information



Privacy Policy / DMCA Notice / ADA Accessibility


This site is hosted, designed and copyright
© 1994 - 2026 by
Delta Media Group, Inc. -- Patent Pending --
14552 E Lake Drive | MLS# 2634928
This home located at 14552 E Lake Drive , Claremore, OK 74017 is currently listed for sale with an asking price of $275,000. This property was built in 1927 and has 2 bedrooms and 1 full baths with 864 sq. ft. E Lake Drive is located in the Rogers Co Unplatted subdivision within the Sequoyah - Sch Dist school district. Search Rogers Co Unplatted real estate on sgordon.ccoklahoma.com today.