
Sumer Gordon
REALTOR®


BEDS4
BATHS3 full
SQUARE FEET3,772
MLS#2625649
STATUSActive
PROPERTY TYPEResidential - Single Family
SUBDIVISIONWakefield Village
SCHOOLJenks - Sch Dist
Property Description
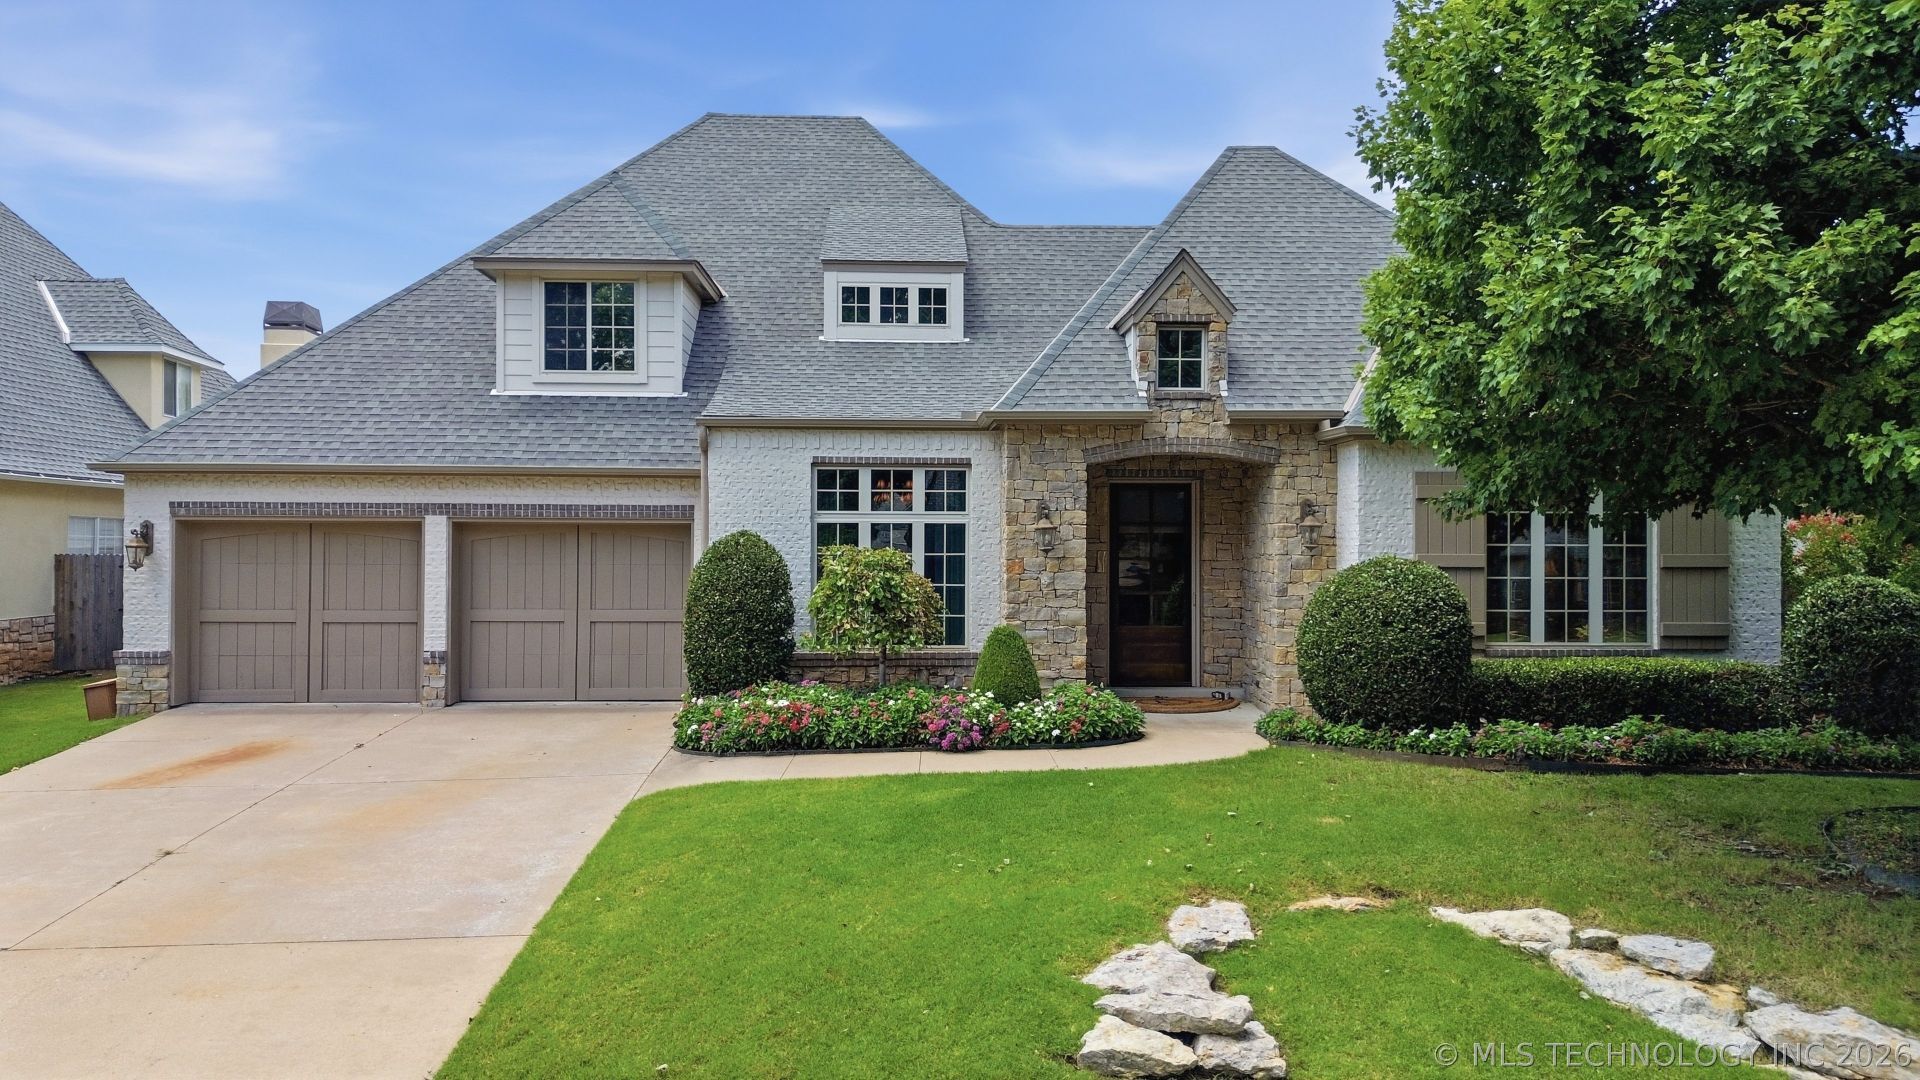
Immaculately maintained and updated, this 4 bedroom home is truly move-in ready! 2 living areas make for great entertaining. Enjoy peace of mind with a newer roof (2019), gutters, transferable French drain warranty, fresh exterior paint (2022), updated sprinkler control system, and a Whole Home Surge Protector. Outdoor living is exceptional with a patio door insert featuring a built-in shade, two way remote-controlled patio fans, outdoor speakers, and Phantom screens on the front and patio doors. Inside, you'll appreciate two Lennox HVAC systems, dual thermostats with dehumidifying capability, updated American Standard soft-close toilets, and refreshed bathroom paint with upgraded fixtures. The chef's kitchen is equipped with premium appliances, including a Thermador gas cooktop, oven, and microwave, a Bosch refrigerator, Miele dishwasher, and Broan vent hood. Additional upgrades include all new window treatments (2022), featuring motorized shades and elegant Roman shades in the front living room. This home has been meticulously cared for, with quality improvements throughout that provide comfort, and efficiency. Gorgeous Yard, Gated w/Neighborhood Pool
Property Features
Property Type: Residential - Single Family
Basement: None
Cooling: Central Air,2 Units
Fireplaces: 1
Garage: 3 car attached
Heating: Central, Gas, Multiple Heating Units
Lot Size: 0.28 Acres
Roof Type: Asphalt, Fiberglass
Taxes: $5,738
Year Built: 2007
Amenities
Attic
Dry Bar
Granite Counters
High Ceilings
Pullman Bath
Cable TV
Vaulted Ceiling(s)
Ceiling Fan(s)
Electric Oven Connection
Gas Range Connection
Programmable Thermostat
Concrete Driveway
Sprinkler/Irrigation
Landscaping
Rain Gutters
Feature Descriptions
Appliances: Built-In Oven, Cooktop, Dishwasher, Disposal, Gas Water Heater, Microwave, Oven, Range
Association Amenities: Gated, Park, Pool
Community Features: Gutter(s), Sidewalks
Days on Site: 16
Exterior: Brick, Stucco, Wood Frame
Fencing: Full, Privacy
Fireplace: Gas Log, Gas Starter
Flooring: Carpet, Tile, Wood
HOA Fee: 750/ Semi-Annually
HOA Y/N: Yes
Laundry: Washer Hookup, Electric Dryer Hookup, Gas Dryer Hookup
Lot: Mature Trees
Parcel#: 60990730664850
Parking: Attached, Garage, Shelves, Tandem
Parking Notes: Attached, Garage, Shelves, Tandem
Patio/Porch: Covered, Patio, Porch
Security: No Safety Shelter, Security System Owned, Smoke Detector(s)
Sewer: Public Sewer
Utilities: Cable Available, Electricity Available, Natural Gas Available, Phone Available, Water Available
Water: Public
Window: Vinyl
Local Schools
High School: Jenks
Elementary School: West
School District: Jenks - Sch Dist
Listed By / Shown By
Listed By
Agency Name: Thunder Ridge Realty, LLC
Shown By
Agent Name: Sumer Gordon
Agent Phone: (918) 261-0835
Agency Title: Chinowth & Cohen

Estimate Your Payment
Estimated Payment
$ 1,975.92 per month $1,324.21 Principal & Interest $478.17 Property Tax $173.54 Homeowner's InsuranceChange Payment Information



Privacy Policy / DMCA Notice / ADA Accessibility


This site is hosted, designed and copyright
© 1994 - 2026 by
Delta Media Group, Inc. -- Patent Pending --
12218 S Ash Avenue S | MLS# 2625649
This single family home located at 12218 S Ash Avenue S, Jenks, OK 74037 is currently listed for sale with an asking price of $595,000. This property was built in 2007 and has 4 bedrooms and 3 full baths with 3772 sq. ft. S Ash Avenue S is located in the Wakefield Village subdivision within the Jenks - Sch Dist school district. Search Wakefield Village real estate on sgordon.ccoklahoma.com today.